
Independent · 2023
Keystone Library
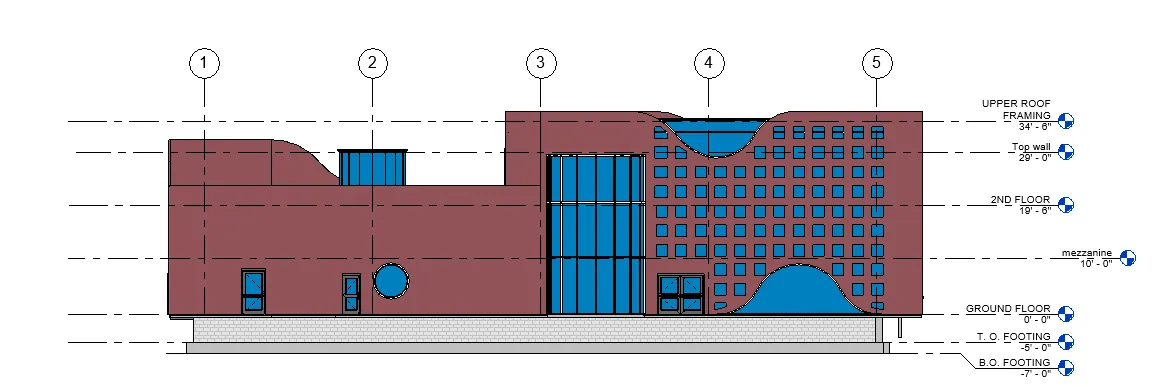
A high school civil engineering and architecture project: take an existing Indiana warehouse and redesign it into a modern public library. The original steel structural beams stayed; everything else was reimagined: new facade, full interior layout, detailed to code in Revit.
No straight lines
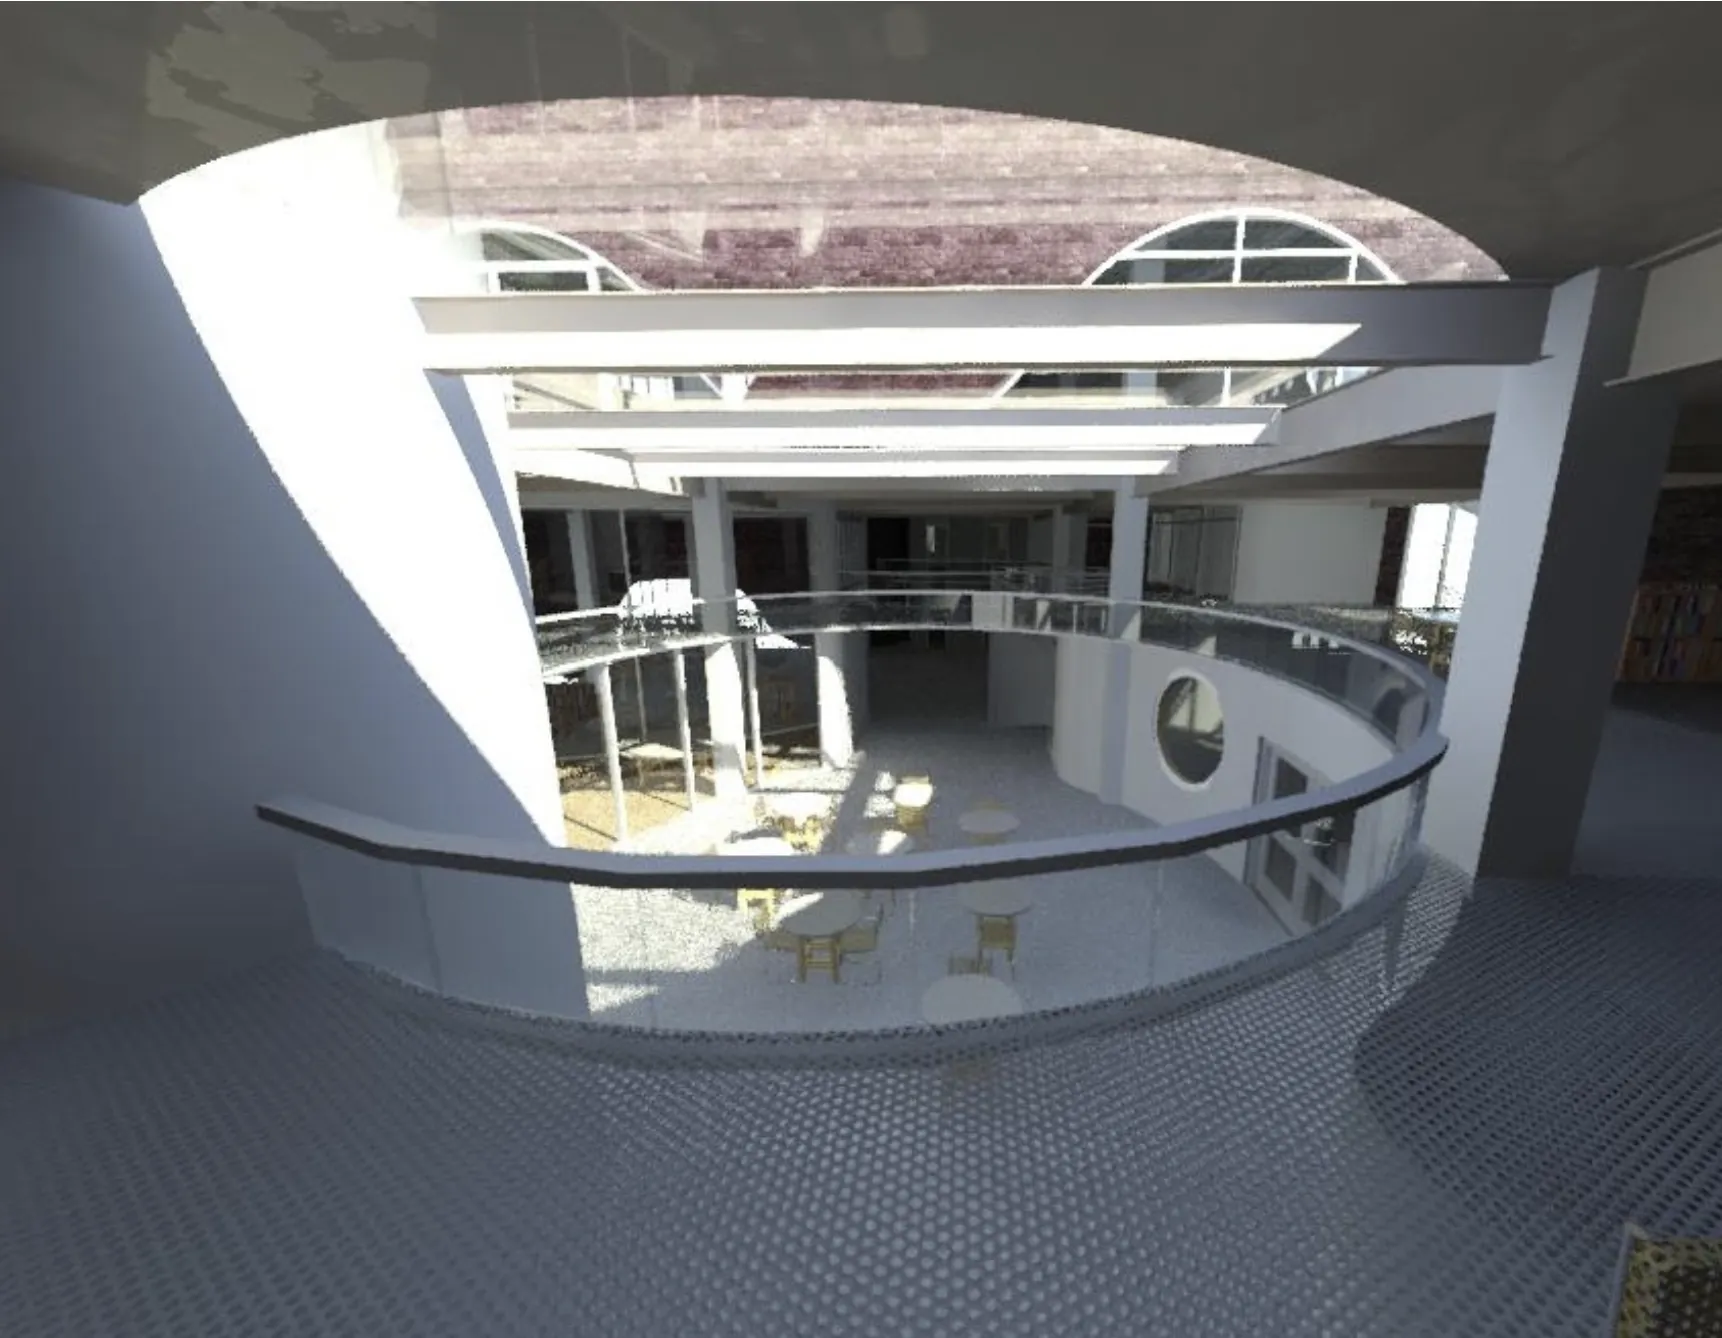
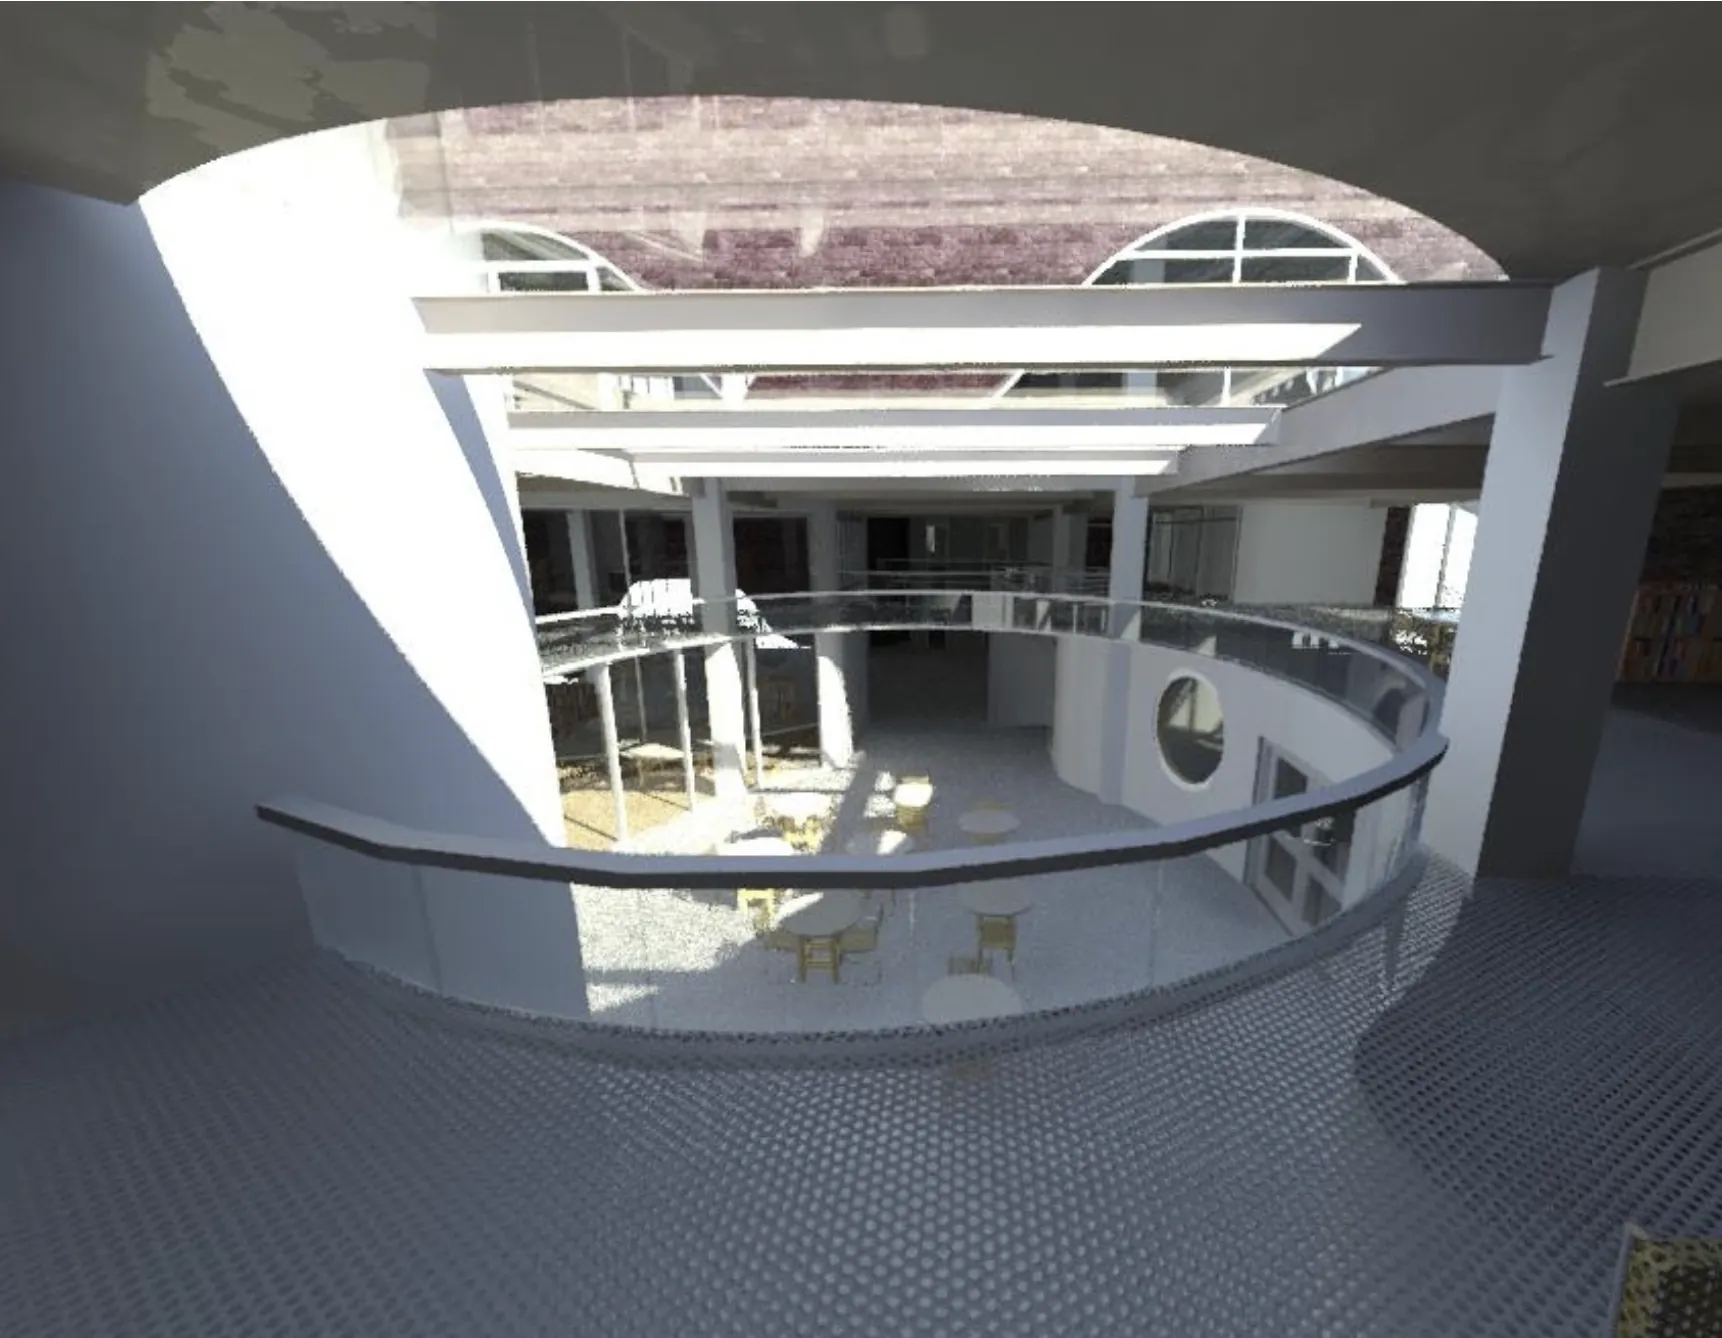
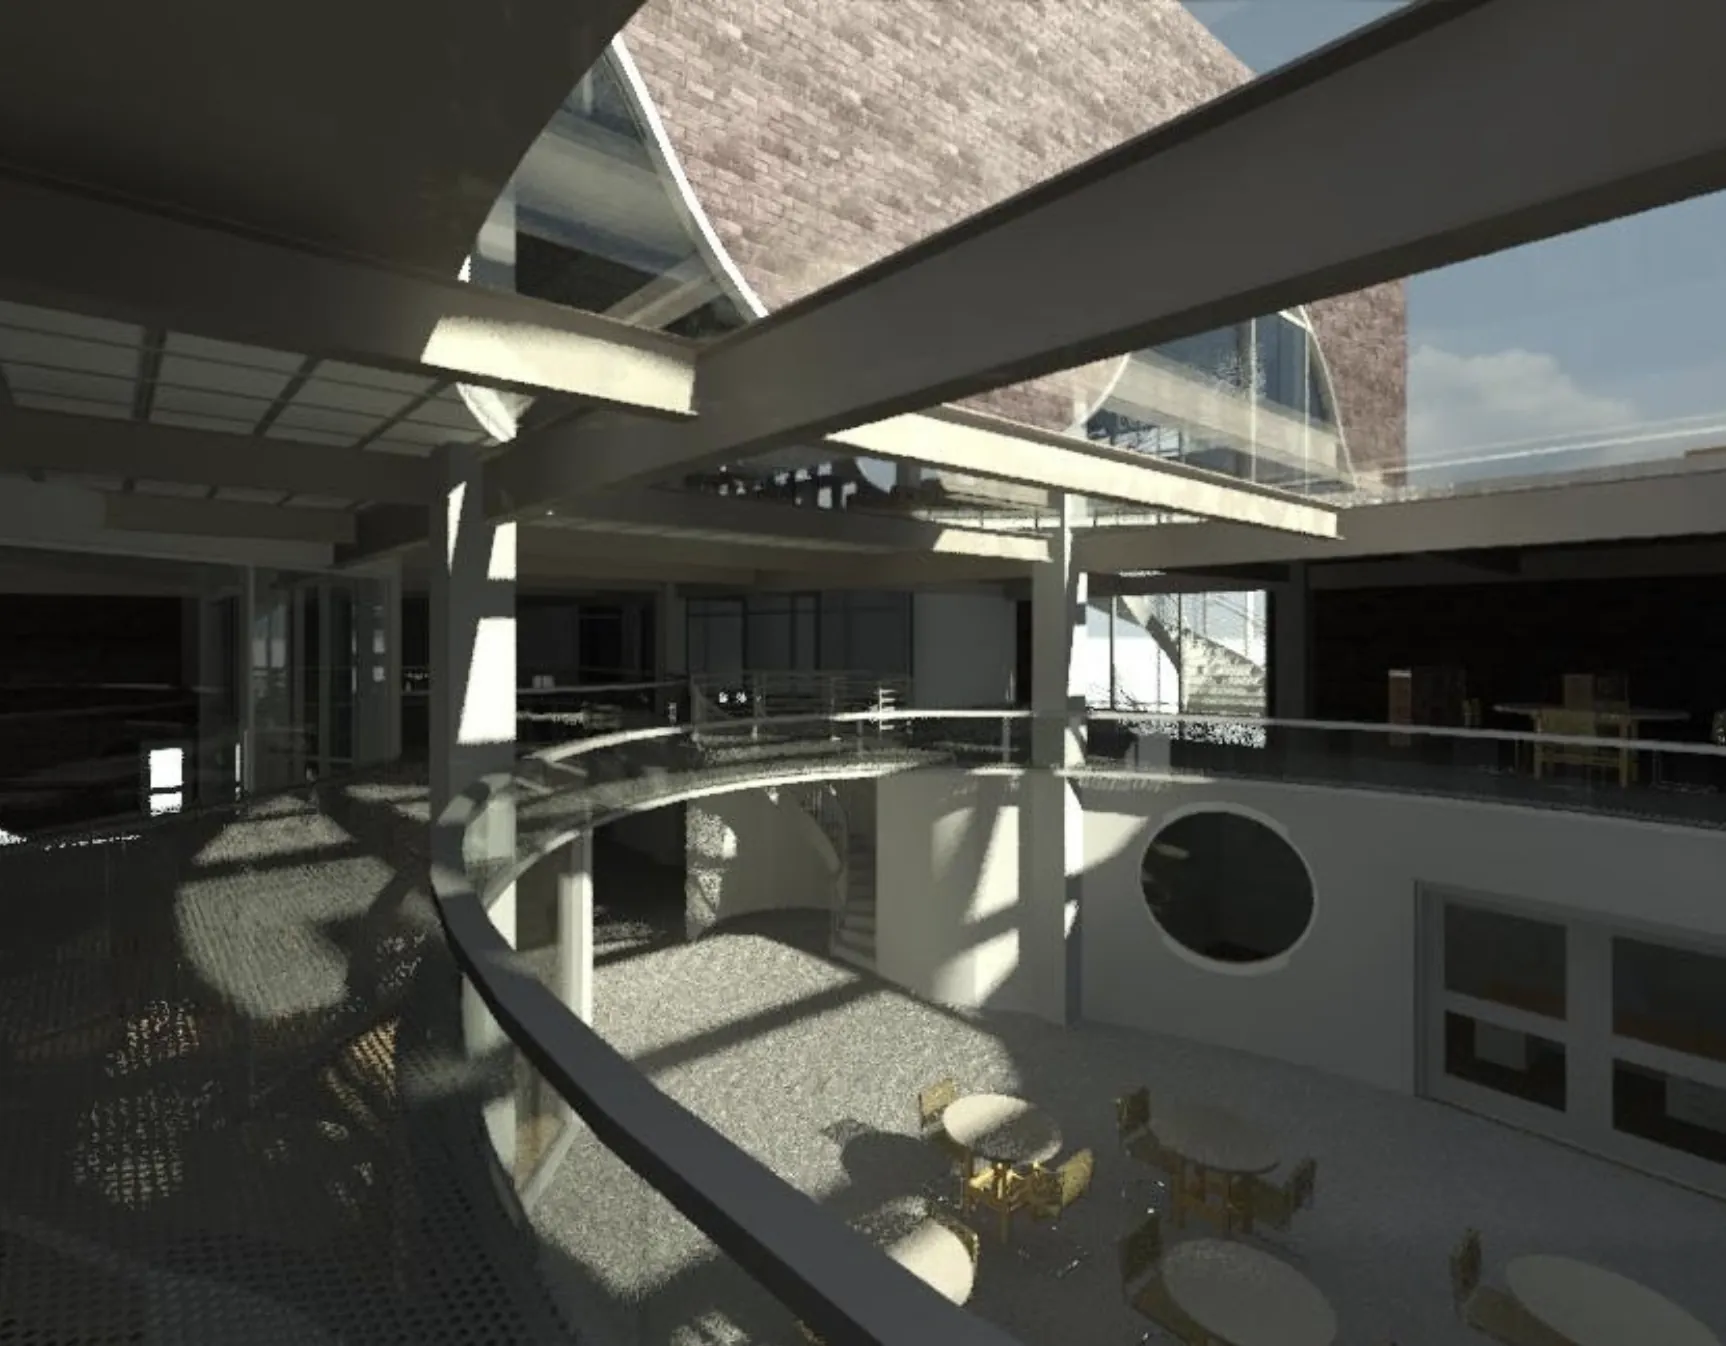
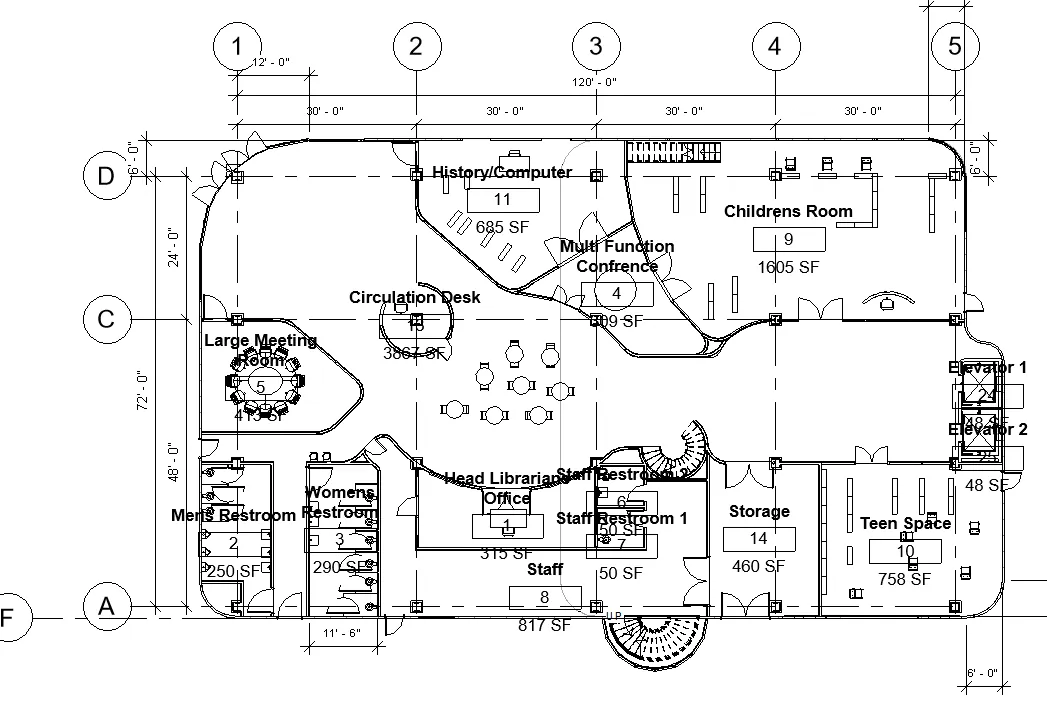
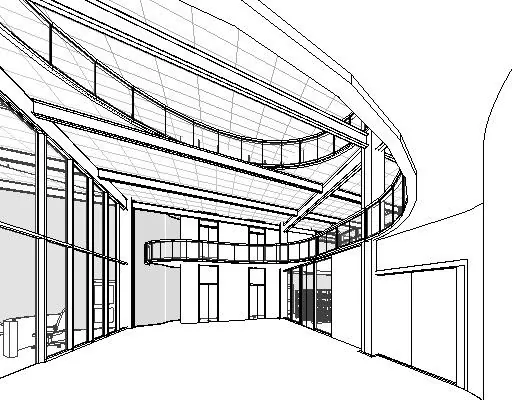
The design leans on parametric curvature and Iranian-inspired brickwork, with sinusoidal motifs running through the structure. Three floors in a triple mezzanine layout: ovular mezzanine levels, a circular circulation desk, and spiral staircases throughout, all reinforcing a deliberate "no straight lines" philosophy.
The top floor carries a green roof with skylights that channel daylight down through the mezzanine spaces to the floor below.
Detailed to code
Every structural and architectural element was detailed in Revit, including wall assemblies with insulation and electrical routing. The design complies fully with Indiana building codes: accessible corridors, emergency egress, bathroom counts, and elevator access all resolved rather than assumed.
Gallery
Structure
The steel that stayed, drawn hidden-line.
 02
02Independent